Answering 24/7
HVAC zoning for Minneapolis homes
One thermostat cannot keep a three-level house even. Warm air rises to the bedrooms, the finished basement stays cool, and whoever is nearest the thermostat wins. Zoning splits the duct system so each area calls for heat or cooling on its own.
- 24/7 calls answered
- Minneapolis service office
- 2 to 4 typical zones
- Per-floor thermostats
Quick answer
HVAC zoning in a Minneapolis home adds motorized dampers to the supply ducts, a zone control panel and a thermostat for each area, usually 2 to 4 zones. It fixes hot upstairs bedrooms and cold basements without a second furnace, as long as the equipment can handle one zone calling alone.
Heating
What zoning fixes, and what it does not
Zoning fixes distribution. If the furnace makes enough heat but it goes to the wrong rooms, dampers can send it where it is needed. A finished basement, a bonus room over the garage, and a second floor with a lot of glass are the usual candidates.
Zoning does not fix undersized ducts or a failing furnace. If a room has no return path or a supply run that barely moves air, we fix the duct first. And the furnace or AC needs a way to handle a single small zone calling, which is why two-stage or variable-speed equipment and a bypass or relief strategy matter.
Cost factors
What moves the price
Zoning is priced by the number of zones and how much duct work is needed to make each one work.
- Number of zones. Each zone adds a damper set, wiring and a thermostat.
- Damper count per zone. A zone fed by several branches needs several dampers.
- Duct access. Finished ceilings make reaching the branches slower.
- Added returns or supplies. Zones that cannot move air need duct fixes first.
- Equipment compatibility. Single-stage equipment may need a bypass or a relief strategy.
- Thermostats. Smart or communicating thermostats cost more than basic models.
- Controls programming. Staging and schedules are set up on the panel.
Motorized damper zoning
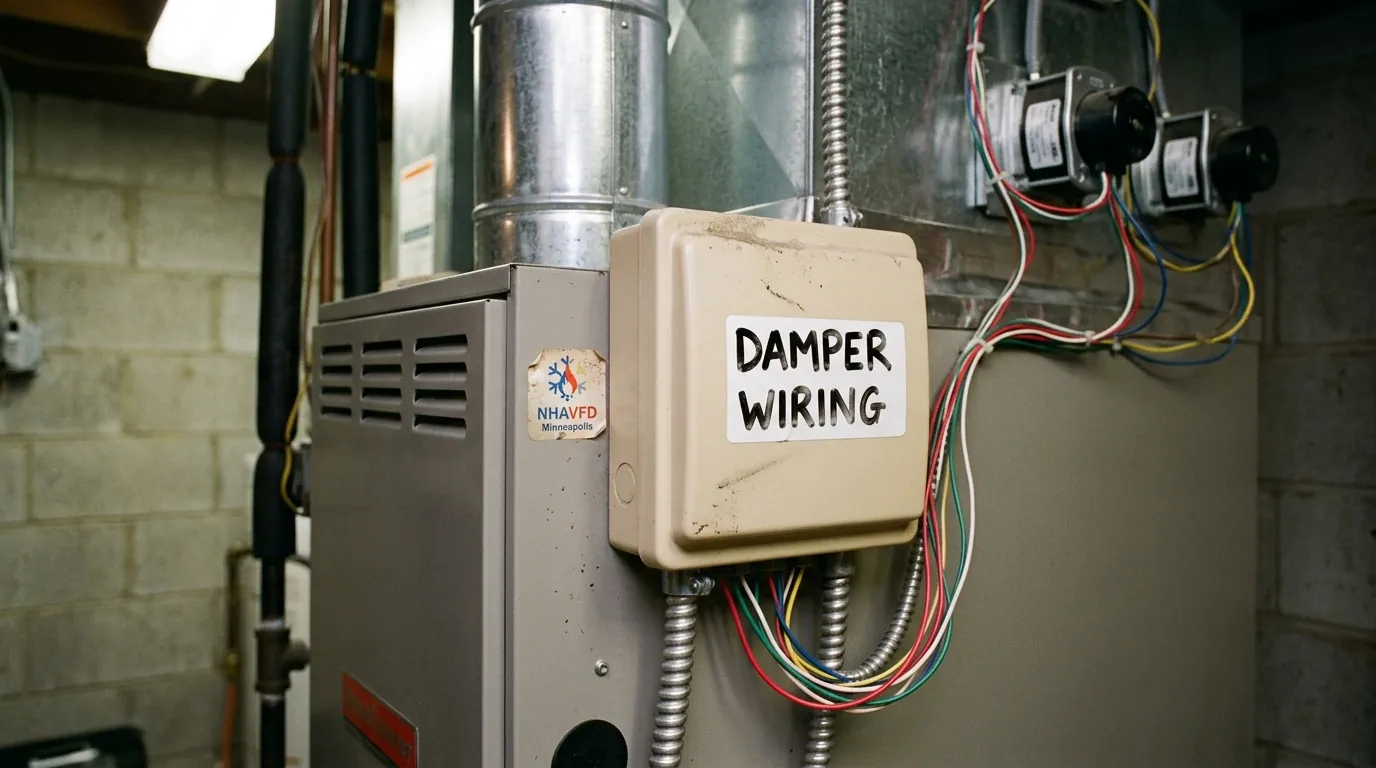
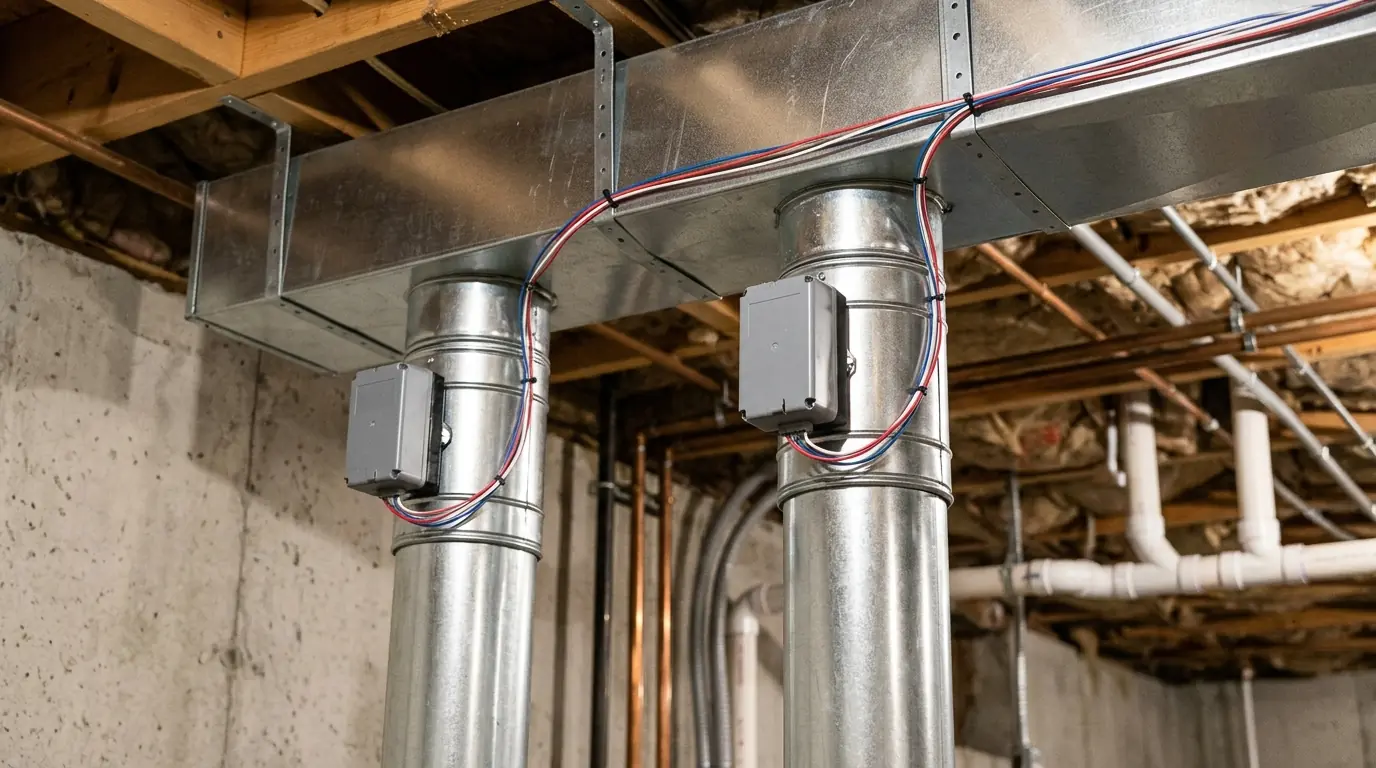
A zoned system adds a motorized damper in each branch or trunk that serves a zone, wired to a control panel near the furnace. When the upstairs thermostat calls for cooling and the basement does not, the panel closes the basement damper and sends the air upstairs. We size the dampers to the duct, mount the panel where it can be reached for service, and set staging so a small zone does not overpressure the ducts or short cycle the equipment.
Second-floor hot and cold spots
The classic complaint is a second floor that is too warm in July and too cool on a windy January night. Some of that is ductwork: long runs to the far bedrooms, no dedicated returns upstairs. Some of it is physics: heat rises and sun hits the roof. Zoning the upstairs separately lets it call for cooling while the main floor is satisfied. We often pair it with an added upstairs return, because a zone that cannot exhaust its air will never get the full supply.
Adding a zone to a finished basement
A finished basement sits against cold soil and usually runs several degrees cooler than the floor above, while the thermostat upstairs never calls for heat. Giving the basement its own zone and thermostat lets it heat on its own schedule. Where the basement was finished with few supply registers and no return, we add both. If the ducts cannot reach the space without major demolition, a small ductless unit is sometimes the cleaner answer, and we will say so before any damper is ordered.
What we see on calls around Minneapolis
A lot of Twin Cities houses were built between 1900 and the 1960s with small duct runs or forced air retrofitted into a house that started on a boiler. Those systems were never laid out for a finished basement or a converted attic bedroom. Before we zone one, we measure airflow at each register, because zoning a duct system that cannot deliver air to a room only moves the problem around.
What is included
What a zoning install includes
- Airflow measurement at every register
- Zone plan by floor and exposure
- Motorized dampers sized to the ducts
- Zone control panel near the equipment
- Thermostat for each zone
- Equipment staging setup
- Bypass or relief strategy where needed
- Each zone tested alone and together
- Schedule and setback programming
Step by step
How zoning goes in
- 1
Measure airflow
We check every register and return to see whether the ducts can support zones.
- 2
Plan the zones
Rooms are grouped by floor, exposure and use.
- 3
Fix duct problems
Missing returns or starved runs are corrected before dampers go in.
- 4
Install dampers and panel
Dampers, control panel and thermostats installed and wired.
- 5
Program and test
Each zone is run alone and together to check airflow and staging.
One floor always too hot or too cold?
Call and we will measure the airflow and tell you whether zoning, a duct fix or a ductless unit is the right answer.
Questions we get on the phone
Zoning system installation questions from Minneapolis homeowners
Usually, but single-stage equipment needs a way to handle one small zone calling. Two-stage and variable-speed equipment zone best.
Most homes zone by floor: two or three zones. Rooms with very different exposure, like a sunroom, may get their own.
Closing registers raises duct pressure and can reduce airflow across the coil or heat exchanger. Zoning manages that properly.
Often not. A single-level house with balanced ducts may only need a duct fix or balancing.
It can, by not heating or cooling unused areas, but the main reason people add it is comfort.
More from this category
Related work we handle
From our guides: What a furnace replacement costs in Minneapolis.
Even out the temperature in every room
Call to set up an airflow check, and we will lay out the zones that make sense for your house.