Retail, office, restaurant
Commercial heating and cooling installation in Minneapolis
Small commercial spaces fail on the details: a rooftop unit sized for last tenant's layout, a kitchen with no make-up air, a back office nobody can keep warm. We size equipment to the space you are actually opening and schedule the work around your contractor and your opening date.
- 24/7 calls answered
- Minneapolis service office
- RTU and split systems installed
- Build-out scheduled with your GC
Quick answer
Commercial HVAC installation in Minneapolis covers packaged rooftop units, split systems for small shops and offices, and HVAC for tenant build-outs. We run a load for the space as it will be used, coordinate curbs, gas and electrical with your contractor, and start up and balance before opening day.
Commercial
Equipment sized to the space you are opening
Most small commercial jobs we take are a change of use: a retail bay becoming a salon, an office becoming a clinic, a storefront becoming a cafe. The existing rooftop unit was sized for someone else's lighting, occupancy and hours. Sometimes it can stay. Often it cannot.
We start from how the space will run: how many people, what equipment throws heat, what hours, and whether the kitchen or salon needs extra exhaust. That sets the tonnage, the heating capacity for a Minnesota January, and whether one unit or two zones makes sense.
Compare
Rooftop unit or split system
| Setup | Where it fits | Watch for |
|---|---|---|
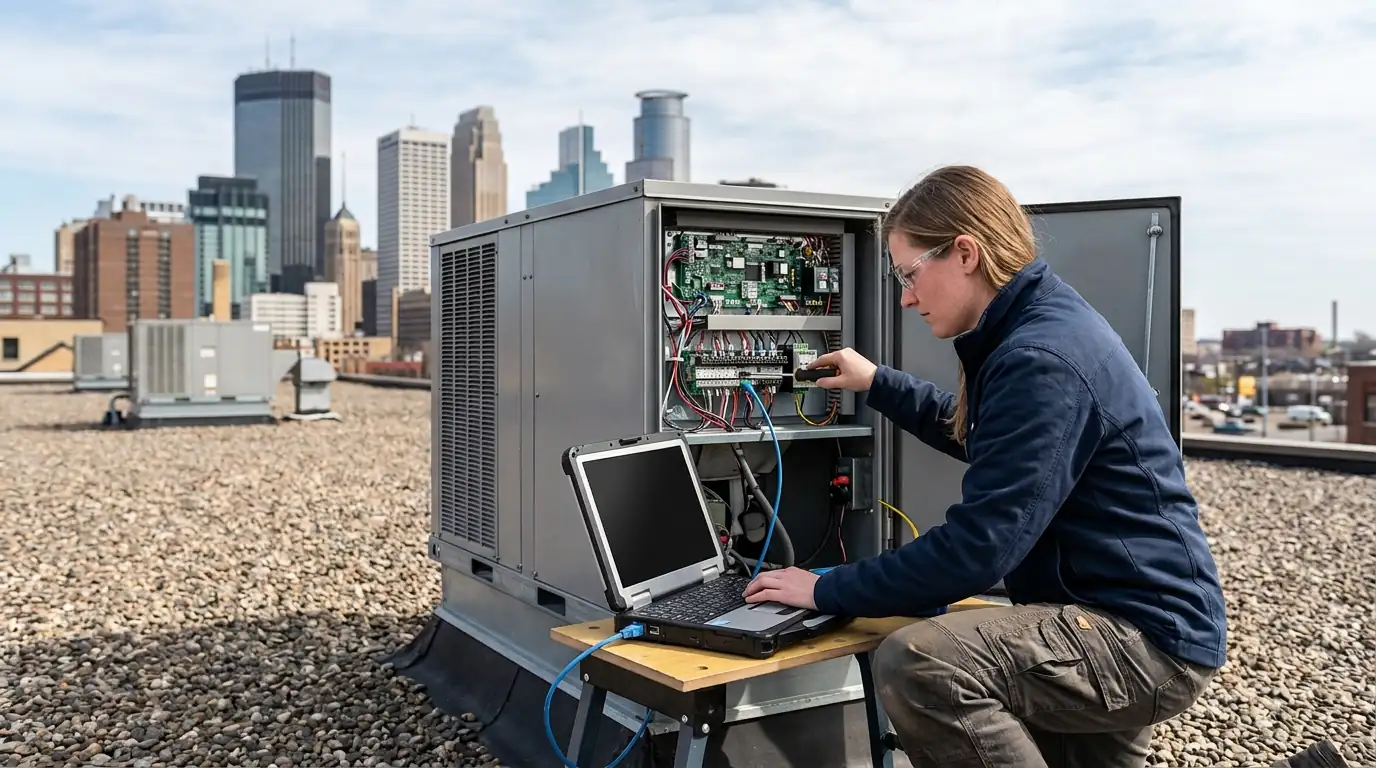
| Packaged rooftop unit | Single-story retail, strip centers, flat roofs | Crane access, curb match, roof membrane |
| Split system | Small offices, clinics, spaces under apartments | Indoor space for the furnace, line set route |
| Ductless multi-zone | Small shops with no ducts or a hot back room | Wall space for heads, condensate routing |
Cost factors
What moves the price
Commercial installs are quoted per job after a site visit. These are the items that move the number.
- Equipment type and tonnage. A small split system and a 10 ton rooftop unit are different price classes.
- Crane and roof access. Rooftop replacements need a crane pick and sometimes permits for street closure.
- Curb and roof work. A new unit that does not match the old curb needs an adapter or new curb and membrane work.
- Gas and electrical. Larger units may need a bigger gas line or a new electrical feed.
- Ductwork changes. Build-outs usually move diffusers and returns and may add zones.
- Exhaust and make-up air. Kitchens, salons and restrooms add exhaust fans and sometimes make-up air units.
- After-hours work. Installing outside business hours avoids closing the space but adds labor.
Split systems for small commercial
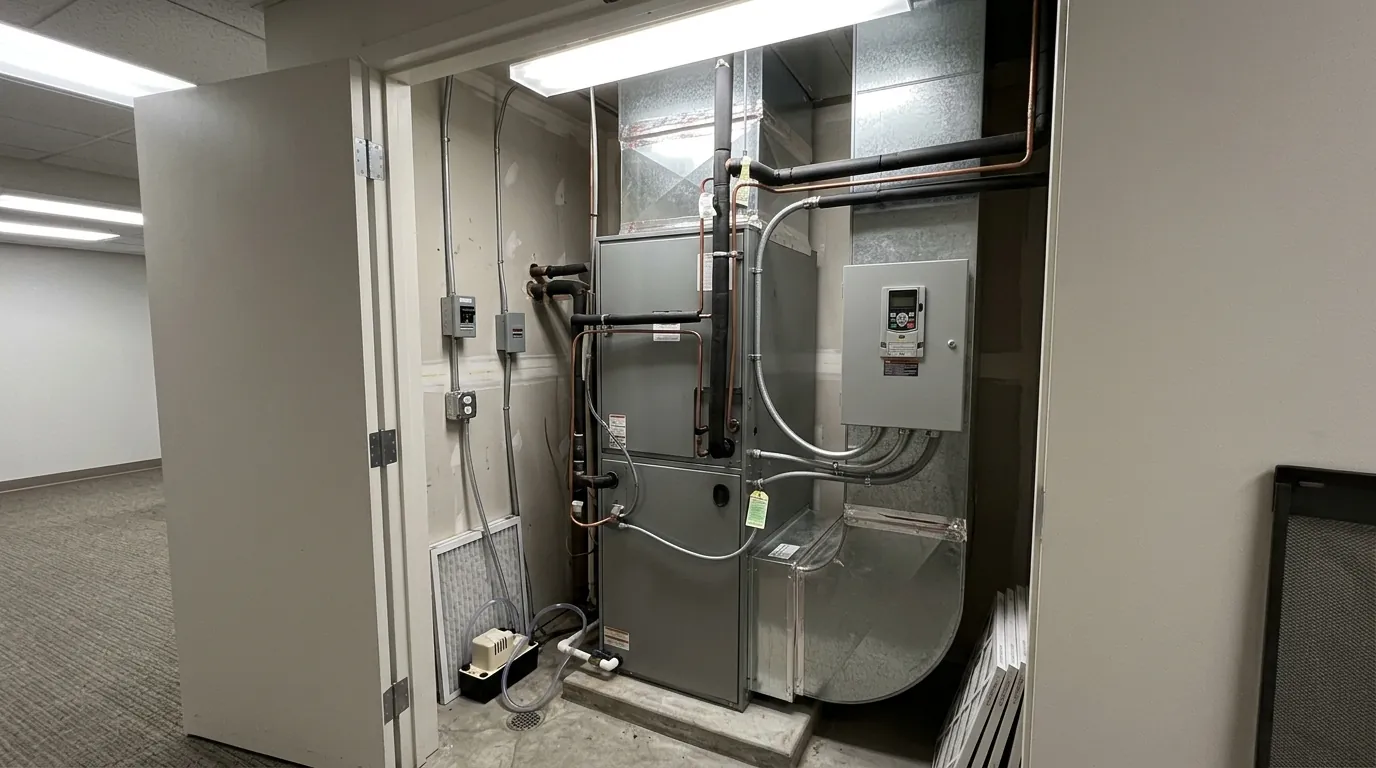
A small office, clinic or retail space without roof access often runs on a split system: a gas furnace or air handler inside and a condenser at grade or on a low roof. It is the same equipment family as a large house, sized to commercial occupancy. We place the indoor unit where it can be serviced without closing the business, run the refrigerant lines and condensate drain, and set up a programmable thermostat with occupied and unoccupied schedules so you are not heating an empty space all weekend.
Packaged rooftop units
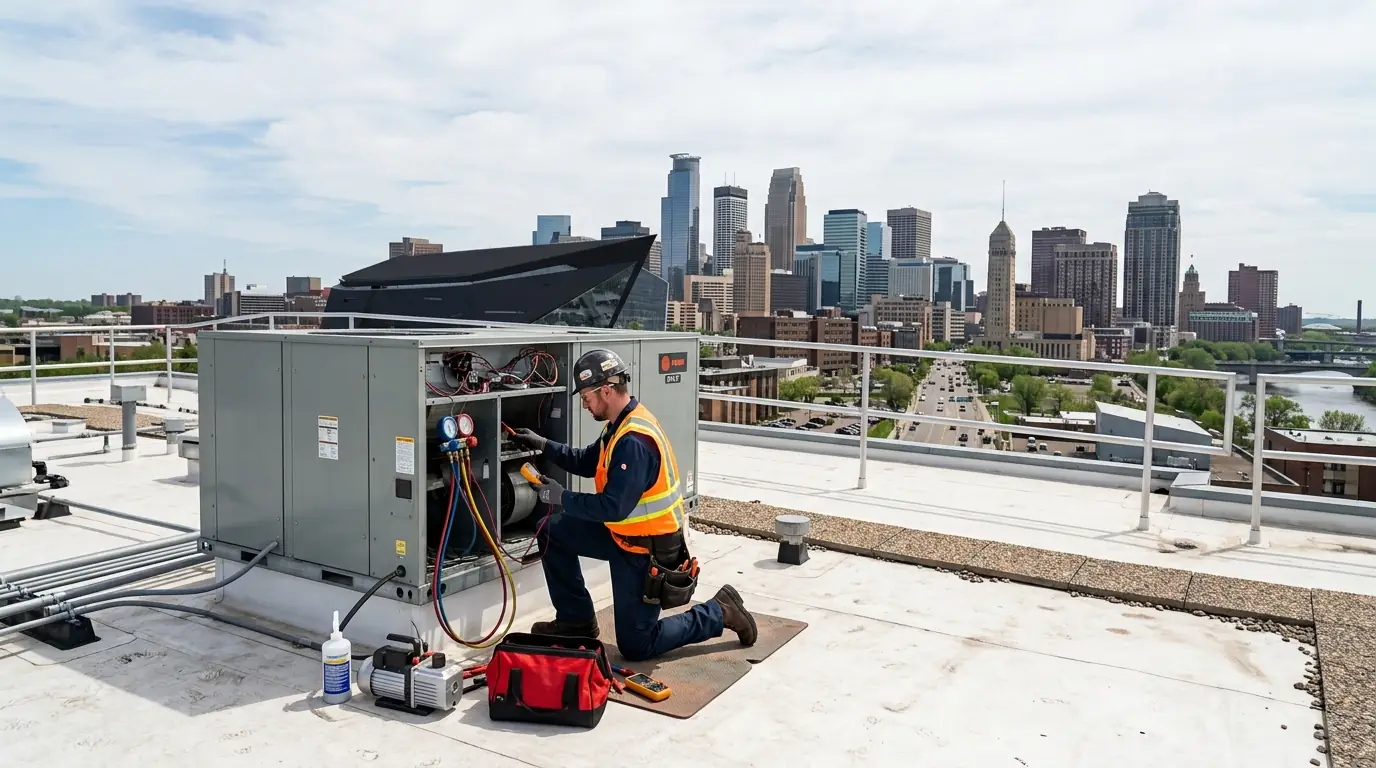
Most strip-center and single-story commercial buildings run packaged rooftop units that combine gas heat, cooling and the blower in one cabinet. Replacing one usually means a crane pick, a curb adapter if the new unit does not match the old curb, new gas and electrical connections, and sealing the curb against the roof membrane. We line up the crane, the curb, and the shutdown window so the space is without heat or cooling for as short a time as possible, then start up the unit and check the economizer.
Tenant build-out HVAC
A build-out changes walls, and walls change airflow. We read the new floor plan, move or add diffusers and returns so every room gets air, split the space into zones when a front showroom and back offices need different settings, and add exhaust for restrooms, kitchens or salons. We work to the general contractor's schedule: rough-in above the ceiling grid before it closes, trim-out after, and startup and balancing before the final inspection and your opening.
What we see on calls around Minneapolis
Large apartment buildings make up about 44 percent of Minneapolis housing units, so a lot of the small commercial space we work in sits at street level under residential floors. That changes the job: rooftop access may run through someone's stairwell, condensers end up in alleys or courtyards, and noise and exhaust placement matter to the tenants above. We plan the equipment location with that in mind before the first crane is booked.
Step by step
How a commercial install runs
- 1
Walk the space
We look at the roof, the ceiling, the existing equipment and how the space will be used.
- 2
Load, layout and quote
Equipment is sized to occupancy and hours, with a written scope and price.
- 3
Schedule with your contractor
Rough-in, crane day and shutdown windows are set against the build-out schedule.
- 4
Install and connect
Equipment set, gas, electrical, ducts, exhaust and controls installed.
- 5
Start up, balance and inspect
Airflow balanced room by room, schedules programmed, mechanical inspection passed.
Brands we service and install
Commercial equipment we service includes Carrier, Trane, Lennox and Daikin rooftop and split systems.
Timing
How long the space is down
A like-for-like rooftop unit swap is usually a single day, planned around a crane window, and the space can often stay open with the old unit running until the pick. A build-out install follows the general contractor's schedule across rough-in and trim-out. We give you the shutdown hours in writing before we start.
Questions we get on the phone
Commercial HVAC installation questions from Minneapolis homeowners
Sometimes. We check its age, condition and capacity against how you will use the space. A unit sized for a quiet retail store may be too small for a salon or cafe.
Yes, when the job allows. Crane picks and shutdowns can often be scheduled early morning or on a closed day.
We install make-up air and general exhaust. The kitchen hood itself and fire suppression are specialty trades we coordinate with.
We do, and we meet the inspector at the end of the job.
Yes. Commercial maintenance visits and after-hours repair are part of what we do.
More from this category
Related work we handle
Commercial HVAC Repair
Restaurant and Retail Cooling Failures and more.
How we handle commercial hvac repairFrom our guides: How to choose a heating and cooling contractor.
Planning a build-out or replacement?
Call to set up a site walk. We will look at the space, size the equipment and give you a written scope and schedule.