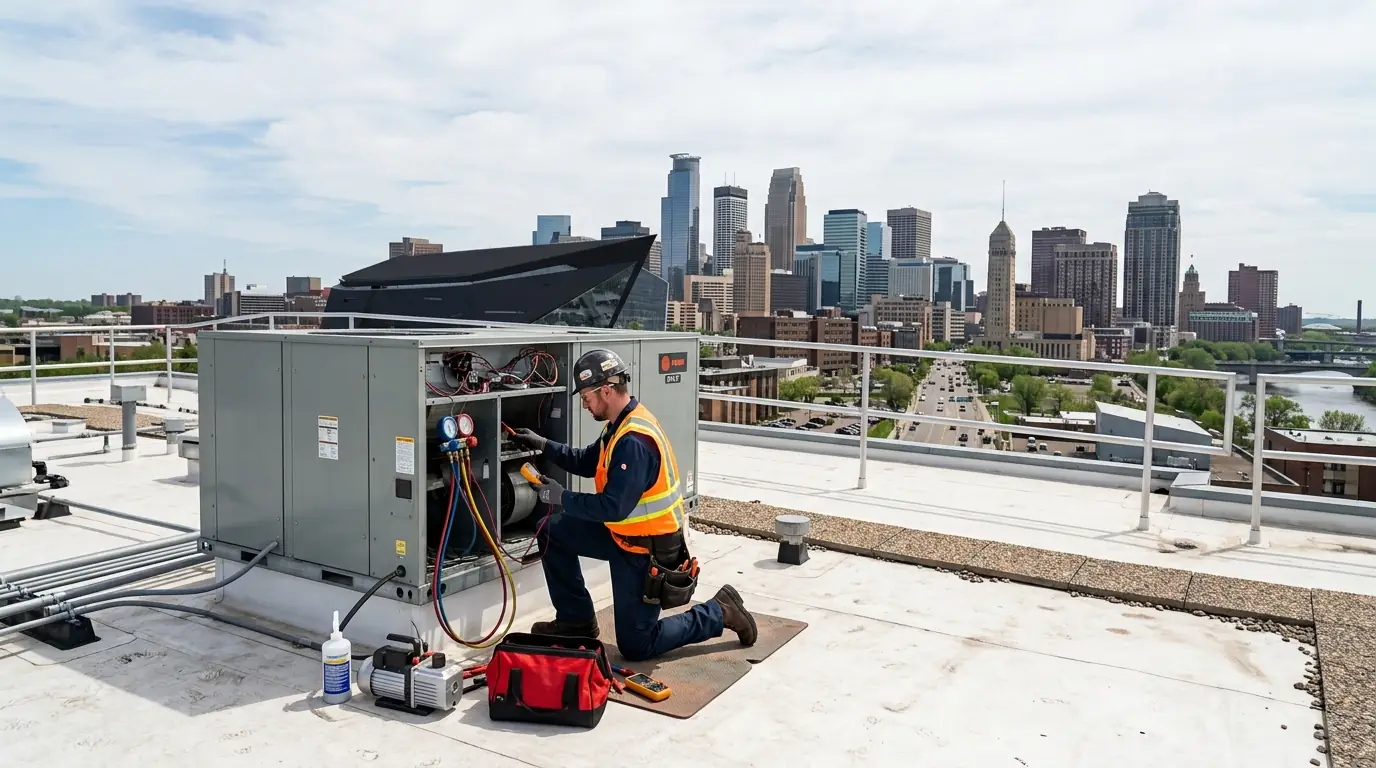
Load calc and duct design
HVAC for new homes and additions in Minneapolis
Heating in Minnesota is the one system you cannot fix after the drywall is up. We work from the plans: a room-by-room load calculation, a duct layout that fits the framing, and equipment sized for this climate, then we rough it in and trim it out on the builder's schedule.
- 24/7 calls answered
- Minneapolis service office
- Room by room load calculation
- Rough-in to trim one contractor
Quick answer
New construction HVAC in Minneapolis starts with a room-by-room load calculation for Climate Zone 6A, where a 2,000 square foot house often needs a furnace near 100,000 BTU. We design the duct layout from the plans, rough in during framing, and set and start the equipment after drywall.
Commercial
What we handle on a new build or a full gut
On a new house the heating contractor's biggest decisions happen before any equipment arrives: where the trunk line runs, how every room gets a supply and a path back to the return, where the flue and intake leave the building, and how fresh air gets in once the house is sealed tight. Getting those right at framing costs a fraction of fixing them later.
We take the plans, run the load, and hand the builder a layout that fits the joists and soffits already drawn.
Compare
Which heating approach fits the build
| Approach | Best fit | What to plan for |
|---|---|---|
| Gas furnace + central AC | Most new single-family homes | Mechanical room space and gas line |
| Cold-climate heat pump + gas furnace | Owners who want lower gas use | Bigger electrical circuit, outdoor unit clearance |
| Boiler + radiant zones | Heated basement slabs, garages | Slab tubing before the pour |
| Ducted heat pump only | Very tight, well-insulated homes | Careful sizing for the coldest weeks |
We bring load numbers to this decision.
Cost factors
What moves the price
A new-construction bid is priced from the plans, not square footage alone.
- Equipment choice. Gas furnace and AC, heat pump with gas backup, or boiler with radiant zones each carry different equipment and labor.
- Number of zones. Two or three zones with dampers and extra thermostats add parts and controls.
- Duct routing. Open joists are faster than soffits, chases and long runs to a finished bonus room.
- Fresh-air ventilation. Tight new homes usually need an HRV or ERV, which adds its own duct system.
- Gas line length and venting. Distance from the meter to the mechanical room and to each appliance matters.
- Electrical coordination. Heat pumps and larger condensers need circuits the electrician has to plan for.
- Schedule changes. Extra trips when the build schedule shifts add labor.
Whole-home system design
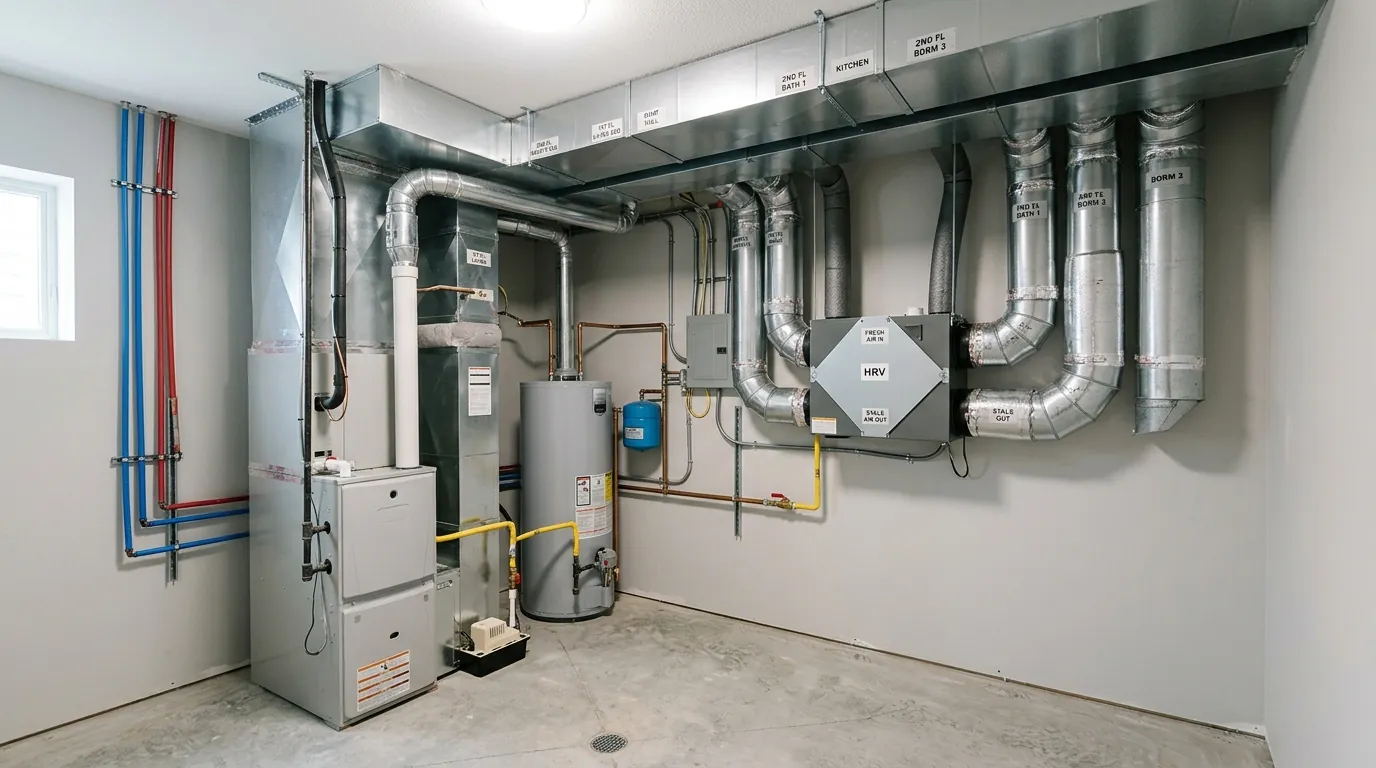
System design on a new house means choosing the heating and cooling approach before the walls close: a high-efficiency gas furnace with central air, a cold-climate heat pump with a gas furnace as backup, or ducted heat with a boiler-fed radiant zone for a basement slab. Each choice changes the mechanical room size, the gas line, the electrical service and where the outdoor unit sits. We walk the owner and builder through the tradeoffs with the load numbers in hand, then lock the equipment list so framing and electrical can plan around it.
Duct layout and load calculation
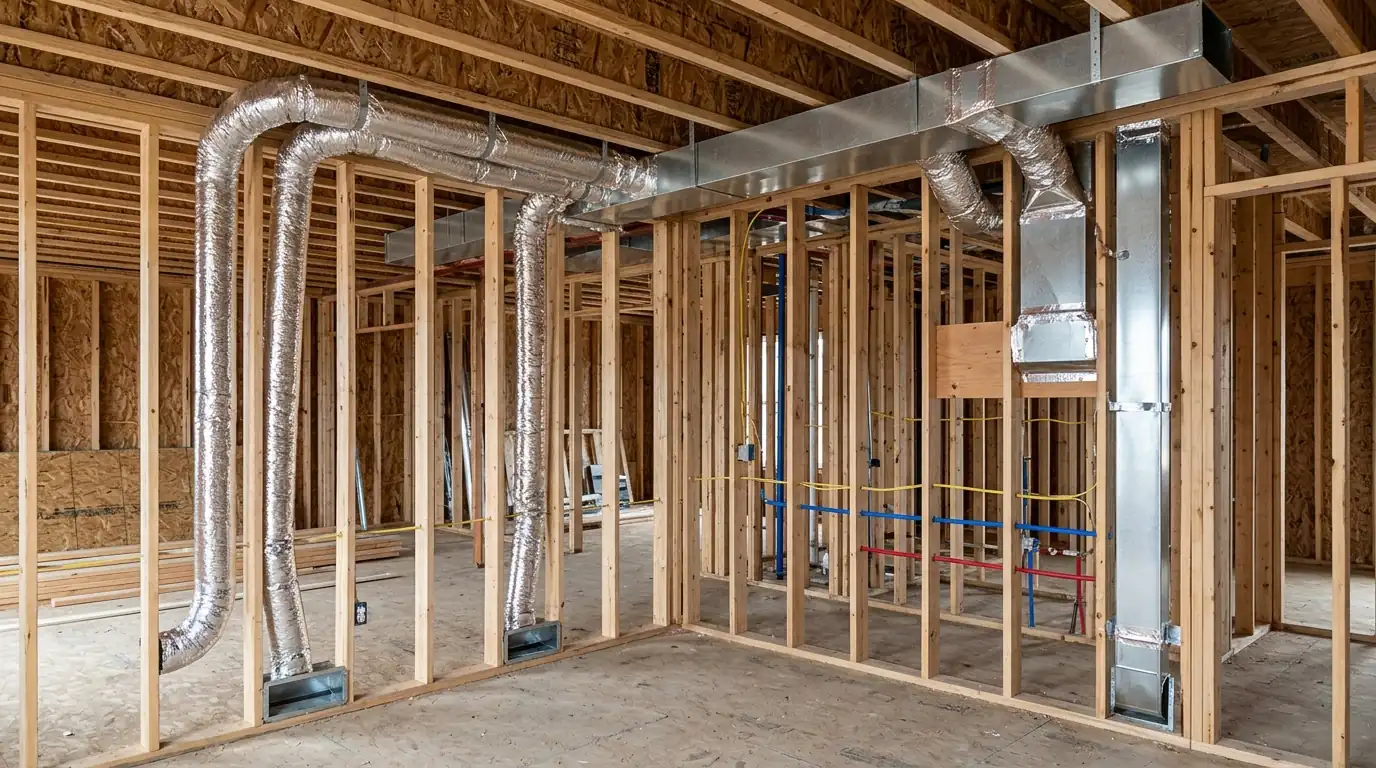
A load calculation adds up heat loss for each room from its walls, windows, ceiling and air leakage, so a corner bedroom with two big windows gets more air than an interior bath. From that we size every supply run and register, place returns so bedrooms with closed doors still breathe, and route trunk lines through joists and soffits without cutting structural members. The layout drawing goes to the framer before they start, which is when changing a chase costs a pencil line instead of a saw.
Builder and remodeler coordination
Most delays on a new build come from trades waiting on each other. We schedule rough-in after framing inspection and before insulation, coordinate the gas line with the plumber, give the electrician the circuit sizes for the furnace, condenser and any heat pump before they wire, and leave the flue and intake penetrations ready for the siding crew. After drywall we return for the equipment set, startup and airflow balancing, and we are on site for the mechanical inspection so the certificate of occupancy is not held up.
Local conditions that change the fix
Minneapolis sits in ASHRAE Climate Zone 6A, so heating equipment here runs larger than in most of the country; a 2,000 square foot home commonly needs close to 100,000 BTU. Cooling is the opposite. Air conditioners here work hard for four or five months and barely at all the rest of the year, which is why we size the AC to the summer load rather than matching it to a furnace that was sized for January.
What is included
What our new-construction scope covers
- Room-by-room heating and cooling load
- Duct layout drawing sized to the framing
- Supply, return and trunk rough-in
- Gas piping to the mechanical room and appliances
- Flue and intake penetrations ready for siding
- Equipment set, wiring and thermostat
- Fresh-air ventilation where the house needs it
- Startup and room-by-room airflow balancing
- Mechanical permit and final inspection
Step by step
From plans to startup
- 1
Review the plans
We read the drawings, window schedule and insulation spec and ask about the finish level of every floor.
- 2
Run the load and draw the layout
A room-by-room load sets equipment size and every duct run, drawn to fit the framing.
- 3
Rough in before insulation
Ducts, returns, gas, flue and intake go in after framing inspection.
- 4
Set equipment after drywall
Furnace, coil, condenser or heat pump, thermostat and ventilation are installed and wired.
- 5
Start up, balance and inspect
We fire the system, balance airflow room by room, and meet the mechanical inspector.
Questions we get on the phone
New construction HVAC questions from Minneapolis homeowners
At the plan stage, before framing. The duct layout depends on where joists run and where soffits and chases go, and that is easy to change on paper and expensive to change later.
Either. We coordinate schedules with the builder and electrician and keep the homeowner in the loop on equipment choices.
Usually yes. A house built tight enough to meet current code often needs an HRV or ERV so indoor air does not go stale and humid.
We do, and we meet the inspector at rough-in and final.
Yes. An addition either extends the existing system if it has capacity or gets its own zone or ductless unit, and a full gut is handled like a new build.
More from this category
Related work we handle
Ductwork Installation
Boiler Home to Forced Air Conversion and more.
How we handle ductwork installationHRV and ERV Installation
Fresh Air for a Tight New Home and more.
HRV and ERV Installation in MinneapolisFrom our guides: How to choose a heating and cooling contractor.
Send us the plans
Call with your build schedule and we will review the drawings and run the load before framing.