Answering 24/7
New ductwork and duct redesign in Minneapolis
Ductwork decides whether a furnace or air conditioner can do its job. We design runs from a room-by-room load, fit them into the framing you have, and fix the undersized returns that make so many older systems loud and weak.
- 24/7 calls answered
- Minneapolis service office
- Room by room sized from the load
- Supply and return designed together
Quick answer
Ductwork installation in Minneapolis is usually one of three jobs: converting a boiler home to forced air, extending ducts to an addition, or correcting undersized returns. Each run is sized from a room-by-room load, and a median 1,867 square foot home needing a 3 ton AC also needs ducts that can carry that airflow.
Air Quality & Ducts
Good equipment on bad ducts still performs badly
Most comfort complaints we trace back are duct problems, not equipment problems: a bedroom at the end of a long run, a second floor with one return, a trunk line sized for a small furnace from 1965. Replacing the furnace does not fix any of those.
New ductwork starts with a load calculation for each room and ends with measured airflow at each register. In between, we route supply and return runs through the framing with as few bends as possible and seal every joint as it goes in.
Cost factors
What moves the price
Ductwork is priced by how much is new, how it reaches the rooms, and how much finish work it disturbs.
- Scope. A few added returns cost far less than a whole-house system.
- Access. Unfinished basements and open framing are faster than finished spaces.
- Chases and soffits. Building routes to upper floors adds carpentry.
- Duct material. Rigid metal costs more than flex but performs better.
- Insulation. Ducts in unheated spaces must be insulated.
- Registers and grilles. Each new supply and return adds hardware.
- Patching. Drywall repair around new runs is often part of the job.
Boiler home to forced air conversion
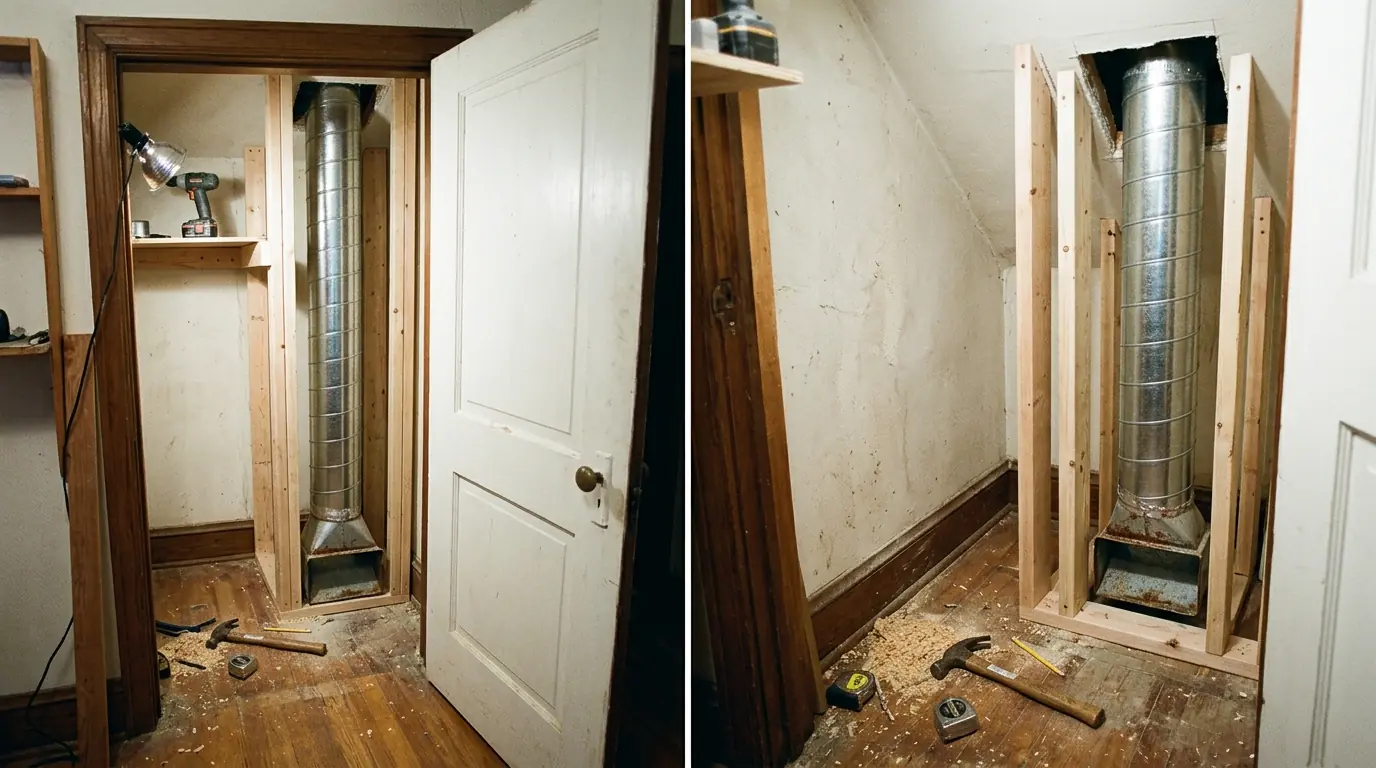
Some owners of radiator homes want central air and a single system instead of adding ductless heads. Converting means designing a full duct system for a house built without one: trunk lines in the basement, supply runs up through closets, chases or interior walls, and returns on each floor. It is invasive, and we plan it room by room to keep the patching down. Many owners keep the boiler for winter and add ducts only for cooling; we price both approaches before any wall is opened.
Adding supply runs to an addition
An addition changes the load on the system and needs air delivered to it. We check whether the existing furnace and ducts have capacity, then extend a trunk or add runs sized to the new rooms, with a return path so the addition is not pressurized. If the existing system is already at its limit, or the addition is far from the trunk, a separate zone or a ductless system may be the better answer. We make that call with numbers, before the drywall goes up.
Undersized return correction
The most common duct defect we find is too little return. A furnace or AC trying to pull 1,200 cubic feet per minute through a return built for half that runs loud, heats unevenly and strains the blower. The fix is adding return grilles and runs, enlarging the return drop at the furnace, or adding transfer grilles so closed bedrooms can breathe. It is usually a day of work and one of the most noticeable improvements a house can get.
Local conditions that change the fix
Roughly a 3 ton air conditioner is typical for the median 1,867 square foot Minneapolis home, and that airflow has to travel through ducts that were often sized decades ago for heat alone. When we add central air or replace equipment in an older house here, the ducts are the first thing we measure, because a new 3 ton system on ducts built for a small furnace will be loud and short on air upstairs.
What is included
What a ductwork install includes
- Room-by-room load calculation
- Duct layout sized for supply and return
- Rigid trunk lines and takeoffs
- Branch runs with minimal bends
- Return grilles and transfer paths
- Mastic-sealed joints
- Insulation in unheated spaces
- Balancing dampers on each branch
- Airflow measured at every register
Step by step
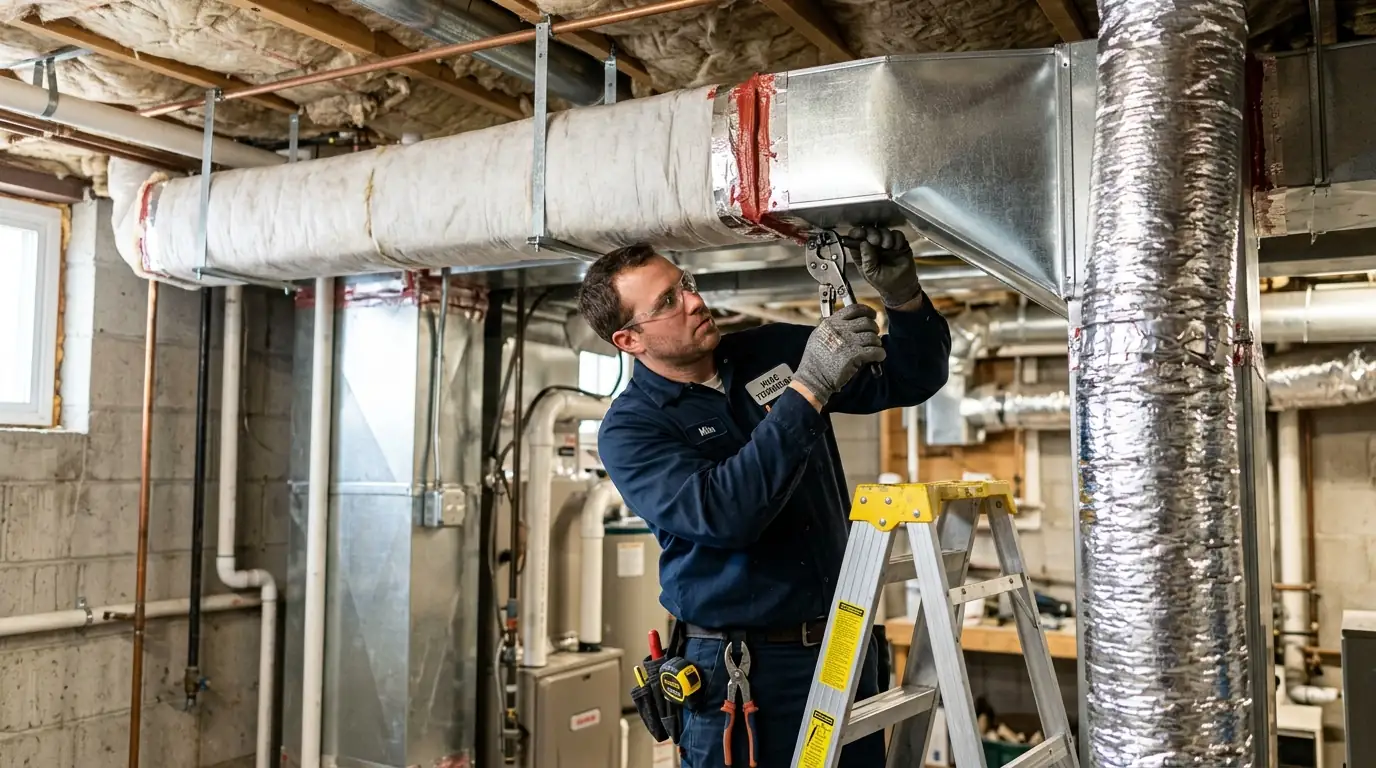
How a ductwork project runs
- 1
Load and airflow check
Room loads calculated and existing airflow measured.
- 2
Design the layout
Supply and return runs drawn to fit the framing.
- 3
Install trunks and runs
Sheet metal and runs installed and supported.
- 4
Seal and insulate
Every joint sealed; ducts in cold spaces insulated.
- 5
Balance
Airflow measured and dampers set room by room.
Timing
How long ductwork takes
Adding returns or a few runs is usually a day. Extending ducts to an addition is typically one to two days, timed before the drywall. A whole-house conversion in a finished home can take a week or more, done room by room so the house stays livable.
Questions we get on the phone
Ductwork installation questions from Minneapolis homeowners
Yes, though it is invasive. We compare it with ductless options before recommending it.
Usually too little supply or return to those rooms. Duct changes fix it more reliably than a bigger furnace.
Not always. We measure the existing ducts and fix what is needed.
For short branch runs, properly supported. Trunks and long runs should be rigid metal.
Correctly sized ducts and returns make a system quieter, not louder.
More from this category
Related work we handle
Duct Sealing and Repair
Sealing Leaky Basement Trunk Lines and more.
About sealing leaky basement trunk linesZoning System Installation
Motorized Damper Zoning and more.
Zoning System Installation in MinneapolisFrom our guides: How to choose a heating and cooling contractor.
Get the air where it belongs
Call to have your ducts measured, and we will design the fix from the airflow numbers.