Answering 24/7
Hot water baseboard heat in Minneapolis
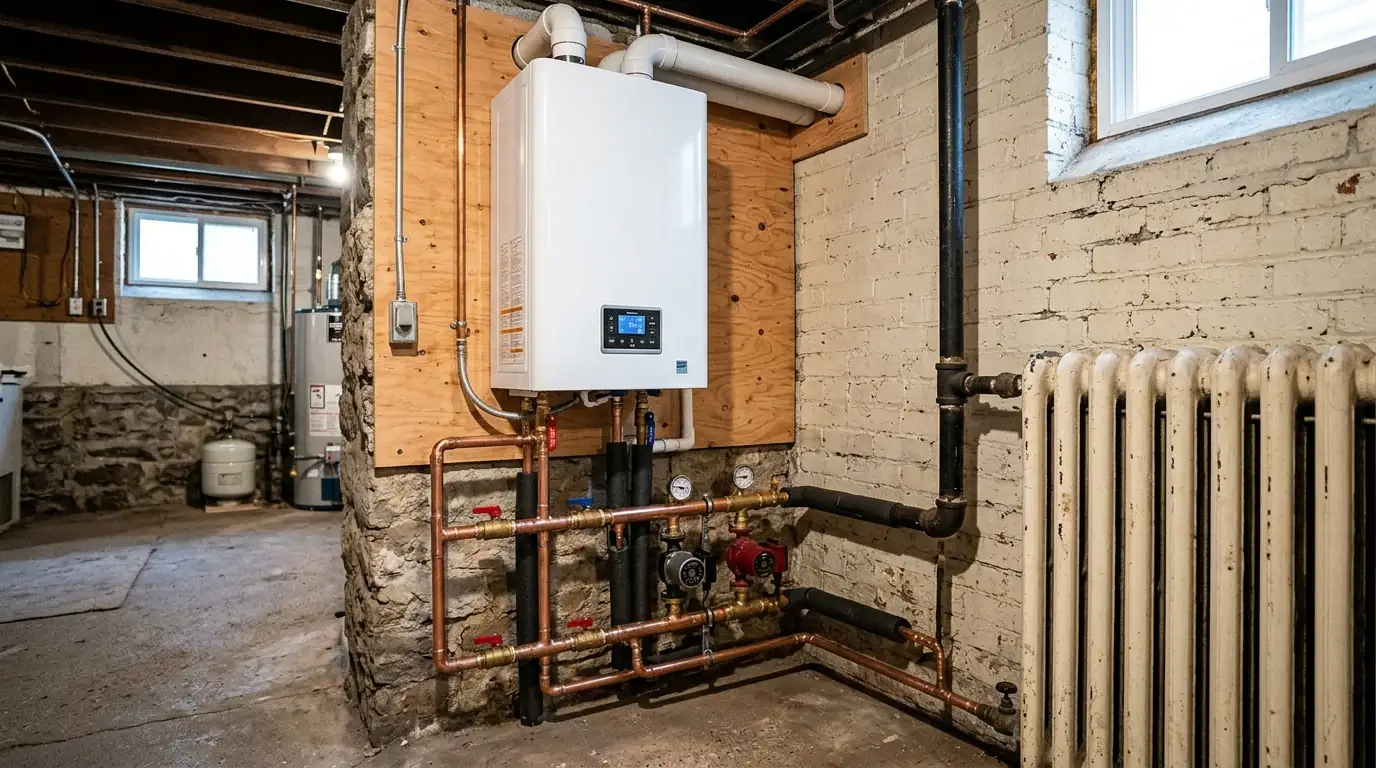
Hot water baseboard runs off a boiler, heats quietly and evenly, and fits rooms where cast iron radiators never were: additions, finished basements and remodeled kitchens. We add it, replace worn units, and split it into zones.
- 24/7 calls answered
- Minneapolis service office
- Fin-tube copper and aluminum
- Zones separate thermostats
Quick answer
Hot water baseboard heating in Minneapolis uses copper fin-tube units along exterior walls, fed by a boiler. It is how most boiler homes heat additions and finished basements, and baseboard can be zoned with valves or pumps. Boiler replacement here averages about $7,896, so extending a sound boiler is usually the better value.
Boilers & Water Heaters
Where baseboard fits in a boiler home
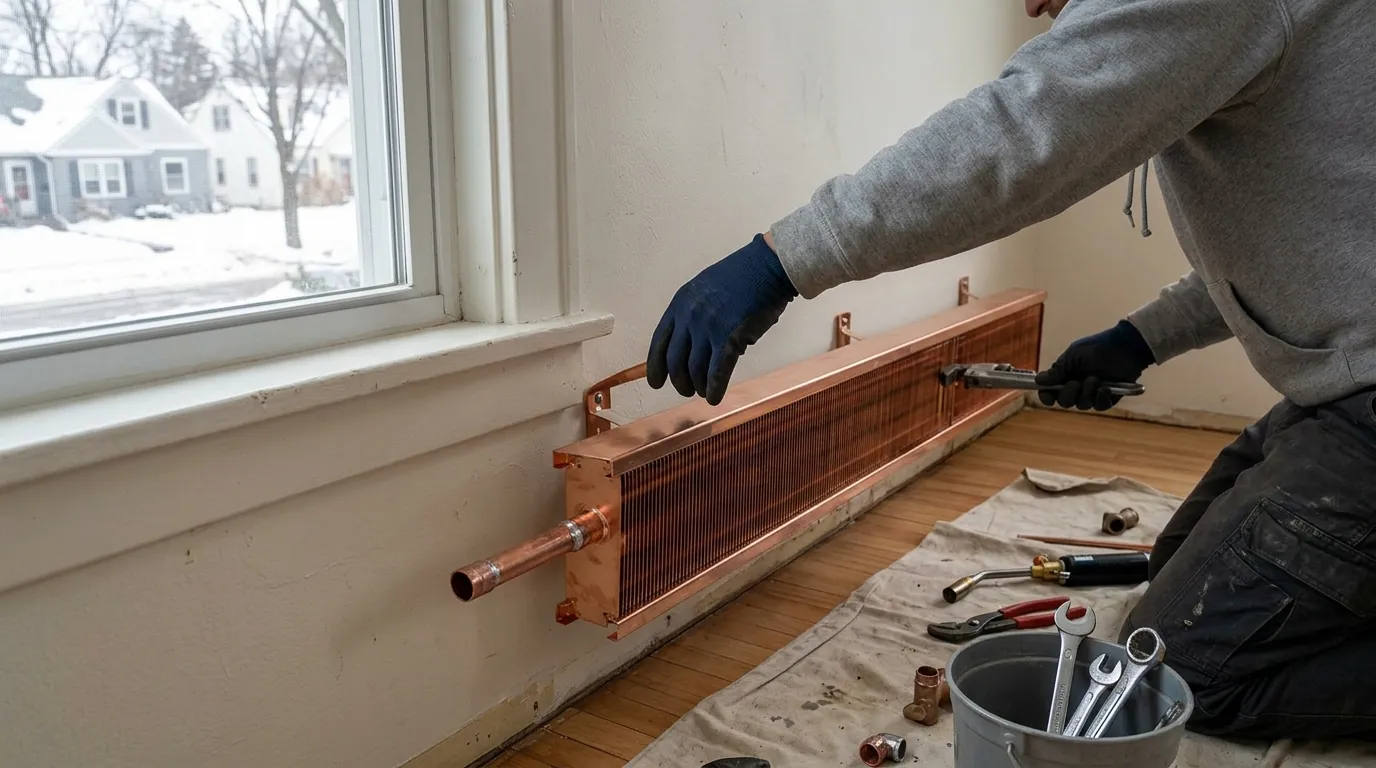
Baseboard heat is a length of copper pipe with aluminum fins inside a metal cover, mounted along the bottom of a wall. Hot water from the boiler flows through it, the fins heat the air, and the warm air rises along the cold exterior wall. It is quiet, has no ducts and uses far less space than a cast iron radiator.
The question with any addition is whether the boiler has capacity. We size the new baseboard to the room's heat loss, check the boiler's output against the new total, and decide whether the room joins an existing zone or gets its own.
Compare
Baseboard, radiant or radiator
| Heat emitter | Best for | Watch for |
|---|---|---|
| Fin-tube baseboard | Additions, basements, remodels | Furniture placement along the wall |
| Radiant floor | Slabs and new floors | Planned before the floor goes in |
| Cast iron radiator | Matching an original home | Heavy and slow to heat |
Cost factors
What moves the price
Baseboard work is priced by length, piping and controls.
- Baseboard length. Sized to the room's heat loss.
- Piping run. Distance from the boiler or nearest loop.
- Zoning. Zone valves or circulators with thermostats add parts.
- Boiler capacity. A boiler at its limit may need upgrading first.
- Wall and floor access. Finished spaces take longer to pipe.
- Replacement parts. Covers, elements and bleeders as needed.
- Purging and balancing. Removing air and balancing loops is part of the job.
Adding baseboard to a boiler system
Adding a room to a hot water system means sizing baseboard length to the room's heat loss, running supply and return piping from the boiler or the nearest loop, and deciding how it is controlled. For a small room near an existing loop, extending that loop may be enough. For an addition or basement, a separate zone with its own thermostat is usually better. We check the boiler has capacity for the added load and purge the new piping of air so it heats from the first cycle.
Replacing old baseboard units
Old baseboard covers get dented, fins get crushed by furniture and vacuum cleaners, and end caps go missing. Crushed fins cut heat output sharply. We replace damaged covers and element sections, re-pitch runs that trap air, and replace leaking or seized bleeder valves. Where a remodel is moving walls, we relocate baseboard to the new exterior wall and resize it so the room still heats properly. Heat is off in that zone only while the work happens, and we bleed the loop before we leave so it heats evenly.
Zoning a baseboard system
A single-zone baseboard system heats the whole house to one thermostat, which usually means one floor too warm and another too cool. Adding zones with zone valves or separate circulators, each with its own thermostat, lets bedrooms, living areas and basements heat on their own schedules. We choose valves or pumps based on the boiler and piping, wire a zone control, and balance the loops so each one heats evenly. The result is bedrooms that stay cooler overnight and a basement that finally warms up.
What we see on calls around Minneapolis
Replacing a boiler in Minneapolis averages about $7,896 in Angi's 2026 data, ranging from $3,201 to $13,171. Against numbers like that, a sound boiler with spare capacity is worth using. When Minneapolis owners add a room, finish a basement or open up a kitchen, extending the existing hot water system with baseboard is usually far cheaper than adding separate heating, as long as the boiler has the output for it.
Step by step
How a baseboard project runs
- 1
Measure the room
Heat loss calculated and baseboard length sized.
- 2
Check the boiler
Capacity confirmed for the added load.
- 3
Pipe and mount
Supply and return run, elements and covers mounted.
- 4
Control
Zone valve or circulator and thermostat installed.
- 5
Purge and balance
Air removed and the loop balanced.
Timing
How long it takes
Replacing a few sections of baseboard is usually a few hours. Adding baseboard to a room or basement with a new zone typically takes one to two days, depending on the piping route. Heat stays on in the rest of the house during most of the work.
Questions we get on the phone
Hot water baseboard heating questions from Minneapolis homeowners
Often, if it has spare capacity. We check before adding load.
Hot water baseboard is quiet. Ticking usually comes from pipes rubbing as they expand.
Usually air in the loop or a stuck zone valve.
Yes, with zone valves or separate circulators.
No. Electric baseboard runs on electricity; hot water baseboard runs off the boiler.
More from this category
Related work we handle
Radiant Floor Heating
In-Floor Heat for a Basement Finish and more.
Radiant Floor Heating in MinneapolisRadiator Repair and Relocation
Radiator Valve Replacement and more.
Our radiator repair and relocation workExtend the heat you already have
Call and we will size baseboard for the room and check your boiler's capacity.