Answering 24/7
Hydronic radiant floor heat in Minneapolis
Radiant floor heat warms the floor, and the floor warms you. It is quiet, even heat, and it fits Minneapolis especially well: finished basements on cold slabs, heated garages, and homes that already have a boiler with capacity to share.
- 24/7 calls answered
- Minneapolis service office
- PEX tubing in the slab or joists
- Own zone own thermostat
Quick answer
Hydronic radiant floor heating in Minneapolis circulates warm water through PEX tubing in a concrete slab or under a wood subfloor, supplied by a boiler or water heater. It works best in basements, garages and additions, and in boiler-heated homes it can often run as a new zone off the existing boiler.
Boilers & Water Heaters
Why radiant floors work here
A basement slab in Minnesota sits against cold ground, and forced air blowing across the room above it never really warms it. Tubing in or under the floor heats the mass directly, so the floor stays warm and the room holds an even temperature from ankles to ceiling.
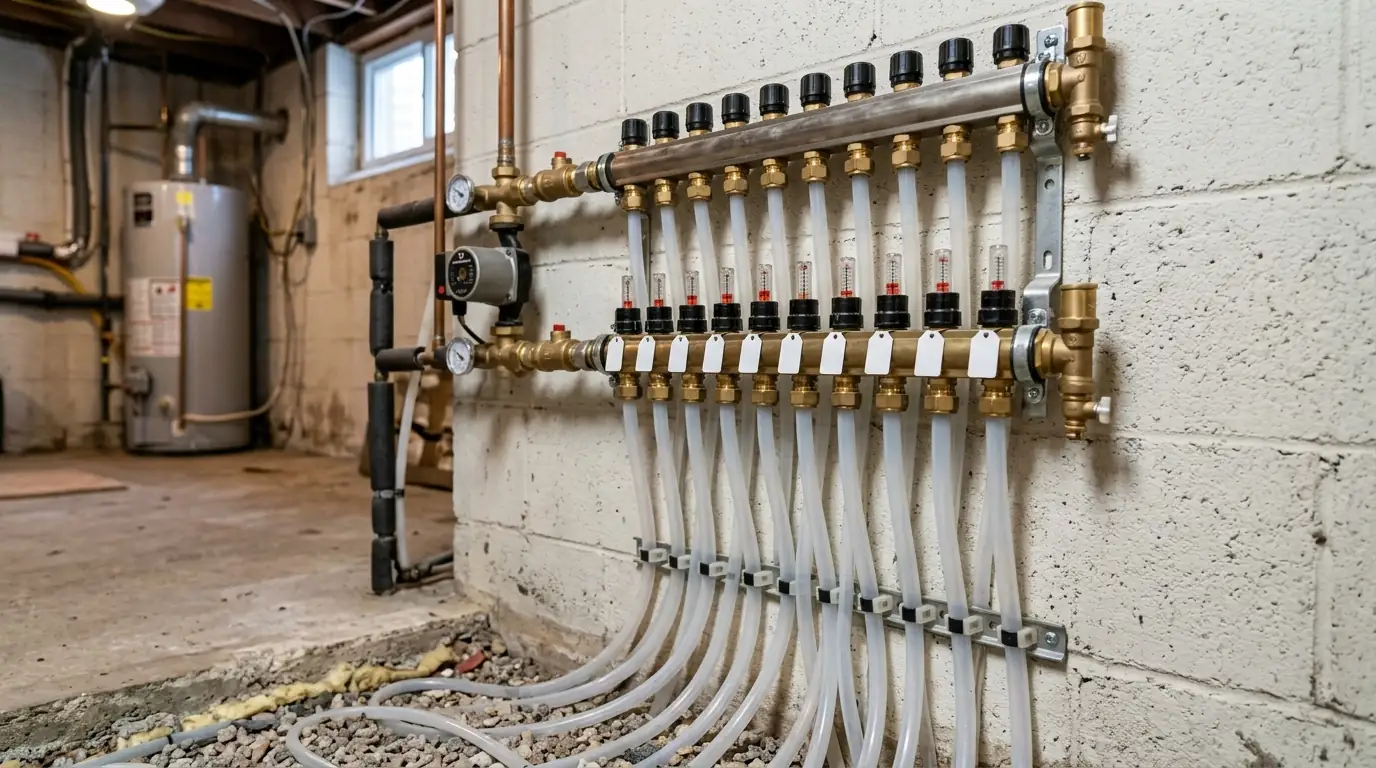
Radiant heat is planned early. Tubing goes into a slab before the pour, or under the subfloor while the ceiling below is open. We lay out the loops, size the heat source and pick the controls so the zone works with the rest of the house.
Compare
Hydronic or electric radiant
| Hydronic | Electric mat | |
|---|---|---|
| Best for | Basements, garages, larger areas | Small bathrooms and kitchens |
| Operating cost | Lower with a gas boiler | Higher on electric rates |
| Upfront cost | Higher | Lower for small rooms |
| Heat source | Boiler or water heater | Dedicated electric circuit |
Cost factors
What moves the price
Radiant floor projects are priced from the floor area and how the heat is supplied.
- Floor area. More square footage means more tubing and loops.
- Slab or staple-up. Tubing in a new pour is simpler than working under an existing floor.
- Insulation. Rigid insulation under a slab is essential and part of the cost.
- Heat source. Tying into an existing boiler costs less than a dedicated boiler.
- Controls and mixing. Mixing valves, pumps and thermostats per zone.
- Glycol protection. Garage and unheated spaces need antifreeze in the loop.
- Finish flooring. Floor coverings affect output but are usually by others.
In-floor heat for a basement finish
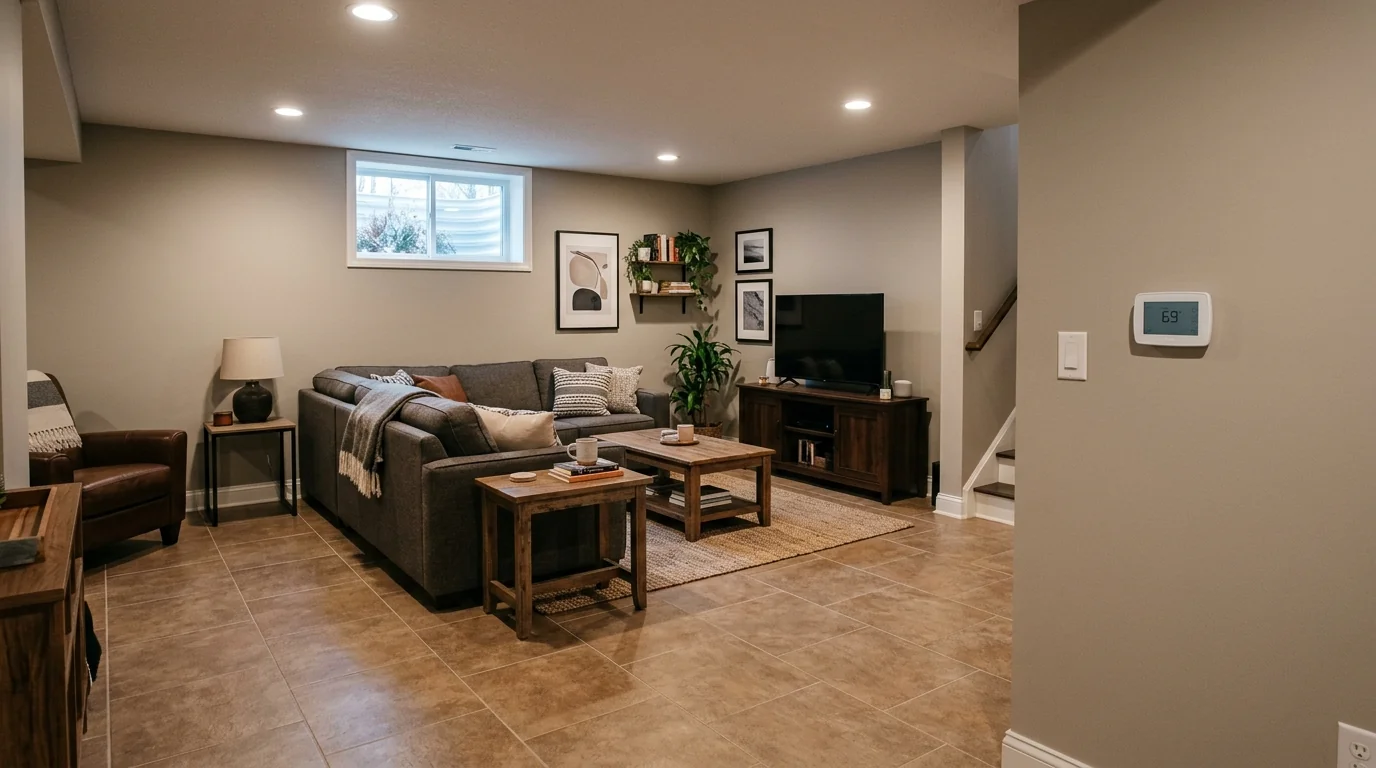
Finishing a basement is the best time to add radiant heat. If the slab is being replaced or a new topping pour is going down, PEX loops are fastened over rigid insulation before the concrete. If the slab stays, a thin-profile panel system can go under the finished floor. Either way the room gets its own thermostat and, often, its own small pump on a manifold. The floor ends up warm enough to sit on, which forced air in a basement rarely manages.
Heated garage slab
A heated garage slab keeps a workshop comfortable and melts snow off vehicles overnight. On new construction or a slab replacement, we lay insulation, then PEX loops tied to wire mesh before the pour, with the manifold on an interior wall. The heat source can be a small dedicated boiler or a high-efficiency water heater sized for the load, protected with a glycol mix against freezing. We keep the zone at a moderate setting rather than room temperature, which is where the slab does its best work.
Adding a radiant zone to an existing boiler
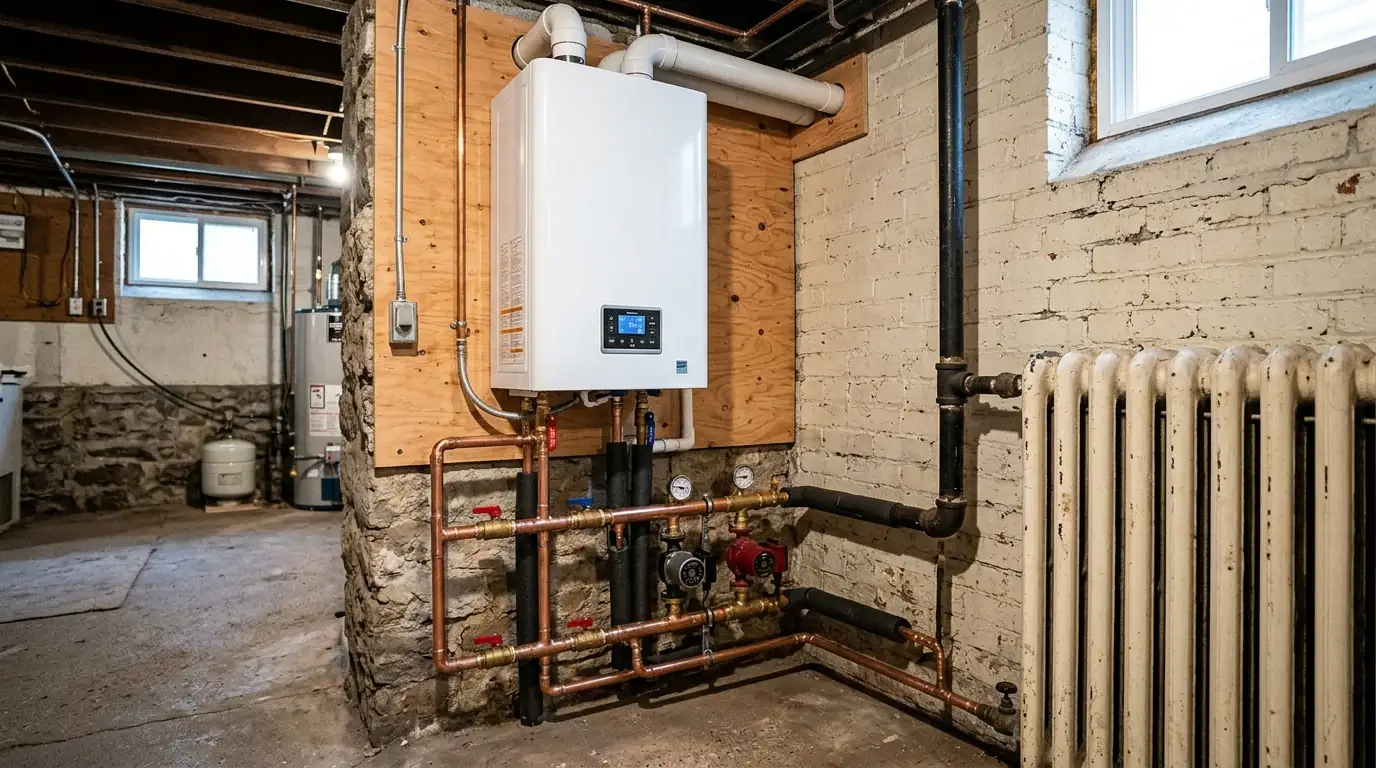
Many Minneapolis homes already have a hot water boiler with capacity to spare. Radiant floors run at lower water temperatures than cast iron radiators, so the new zone gets a mixing valve that blends the boiler water down to a safe floor temperature, plus its own circulator and thermostat. We check the boiler's capacity against the added load first. For a bathroom or kitchen above an open basement ceiling, staple-up tubing with aluminum heat transfer plates works without touching the finished floor above.
What we see on calls around Minneapolis
Plenty of Minneapolis boilers have spare capacity once a house is insulated, and there are more of them here than in most warmer cities because of the amount of historic housing. That makes a radiant zone off the existing boiler one of the more practical upgrades in the city: a mixing valve, a circulator and a manifold instead of a second heat source.
Step by step
How a radiant project runs
- 1
Heat loss and layout
Room heat loss sets loop spacing and water temperature.
- 2
Plan the heat source
Existing boiler capacity checked or a new source sized.
- 3
Lay tubing
Loops installed over insulation or under the subfloor and pressure tested.
- 4
Pipe the manifold and controls
Manifold, mixing valve, pump and thermostat installed.
- 5
Fill, purge and start up
Loops filled, air purged, temperatures set and checked.
Planning a basement finish or new garage?
Call before the slab is poured. That is when radiant floor heat costs the least to add.
Timing
How long it takes
Laying tubing for a basement or garage slab takes a day or two before the concrete crew pours. The manifold, controls and boiler tie-in take another day or two after. A staple-up zone under an open ceiling is usually two to three days. The slab needs time to cure before the heat is brought up gradually.
Questions we get on the phone
Radiant floor heating questions from Minneapolis homeowners
Yes, in most basements and garages. Rooms with large windows may need a small supplemental source.
Yes, from below with staple-up tubing if the ceiling underneath is open, or with thin panels under new flooring.
It works best with tile, stone and concrete; carpet and pad reduce output.
Often, with a mixing valve. We check the boiler's capacity first.
Comfortably warm to the touch, not hot.
More from this category
Related work we handle
Warm floors, planned right
Call before the slab or ceiling closes up, and we will lay out the loops and the heat source.